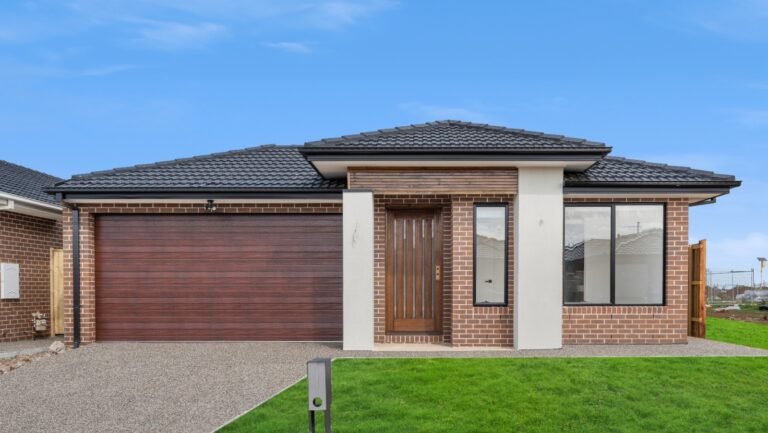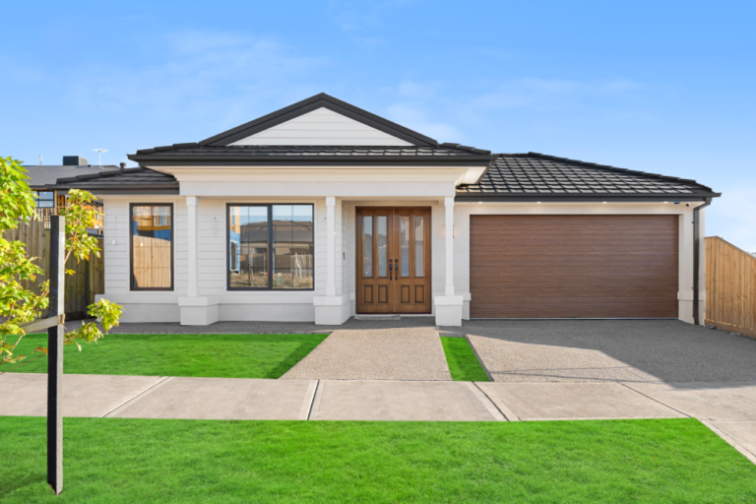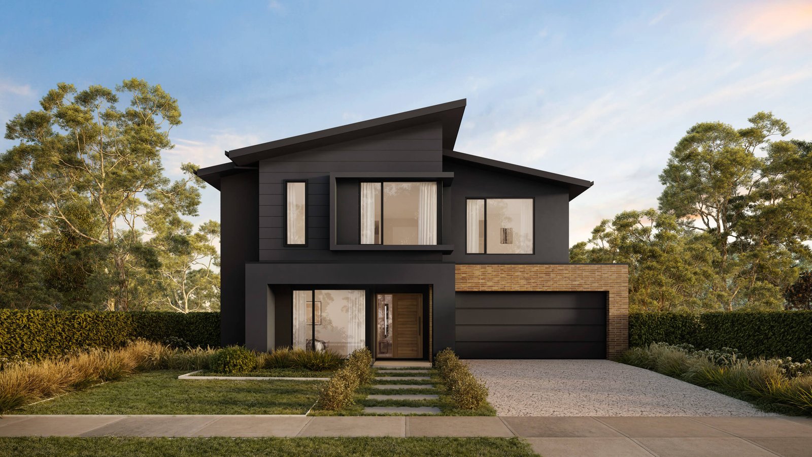
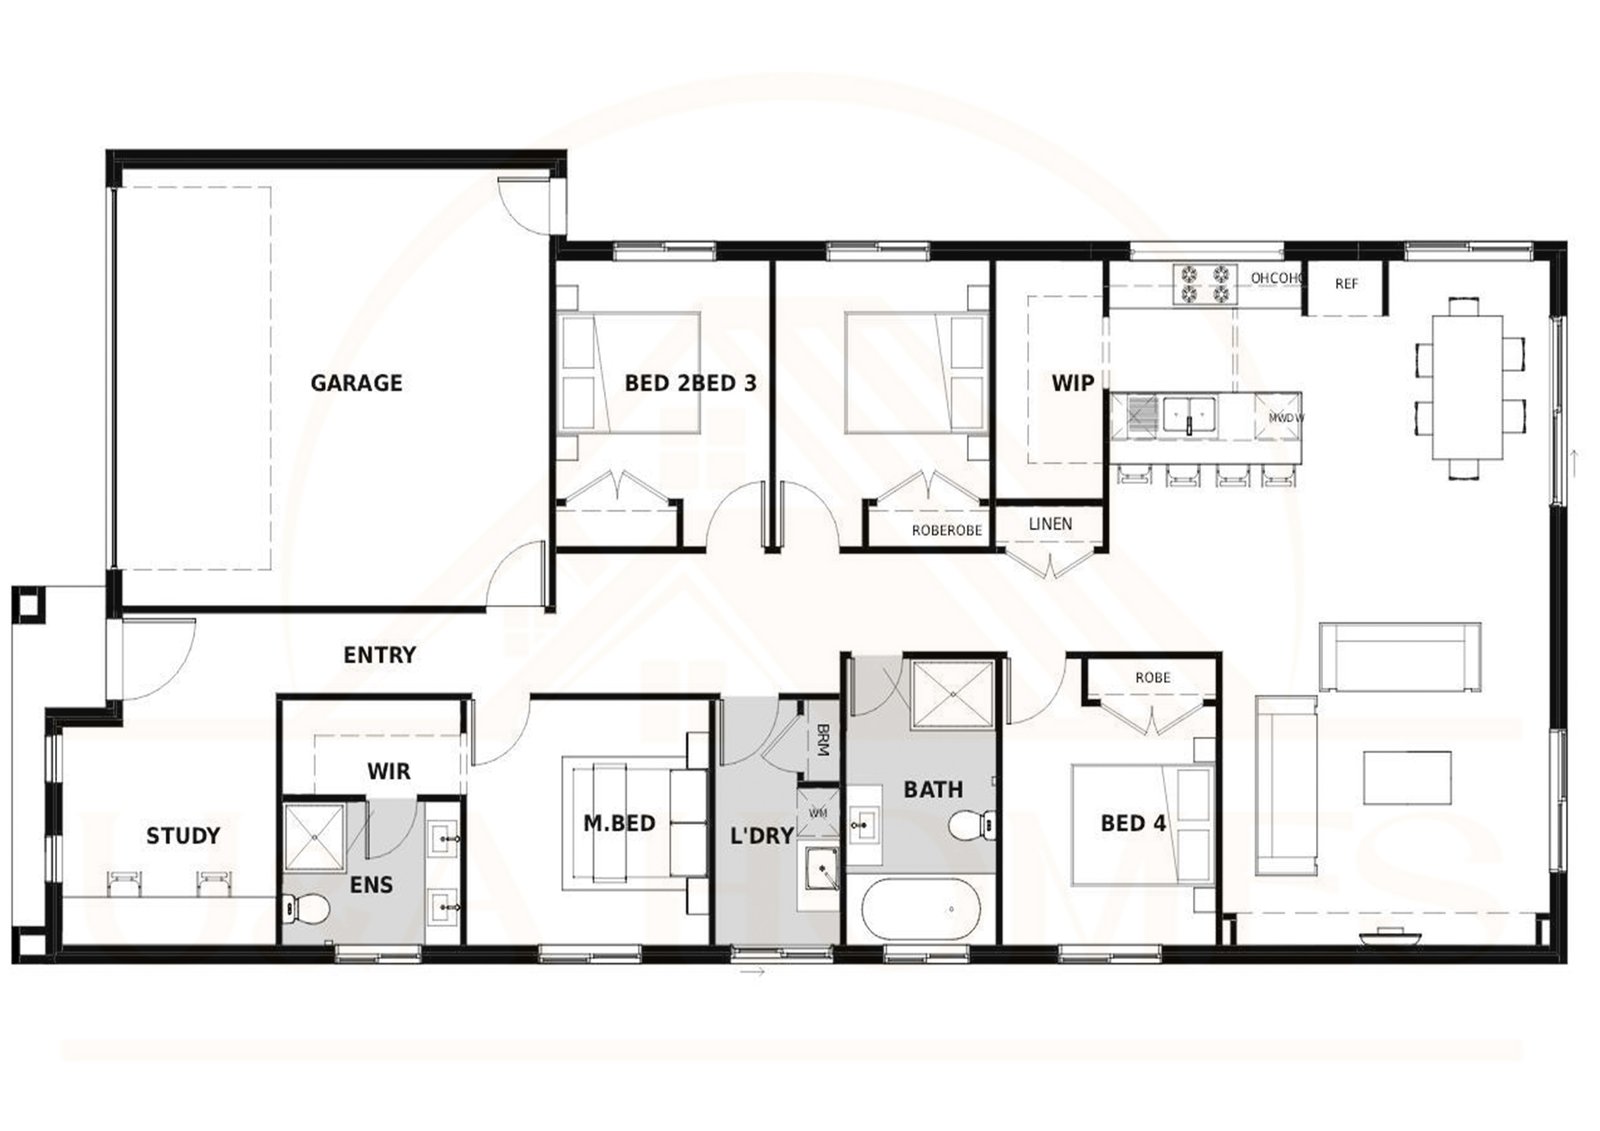
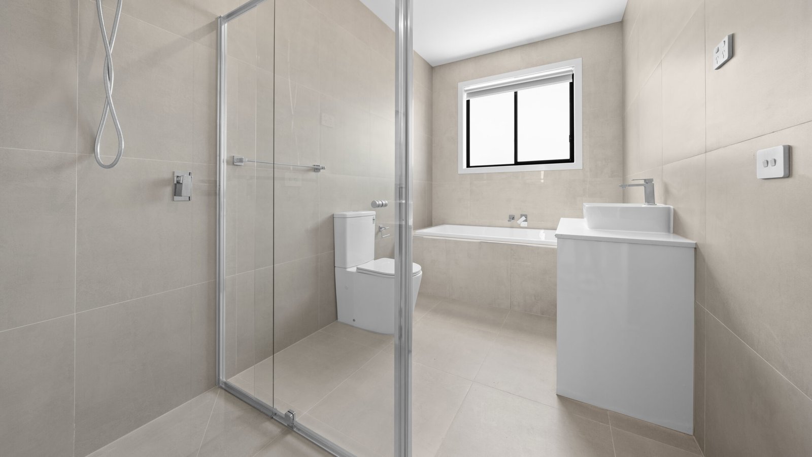
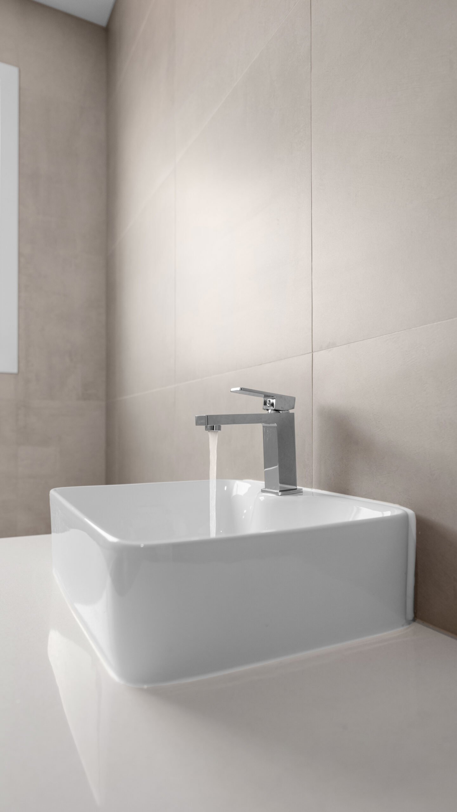
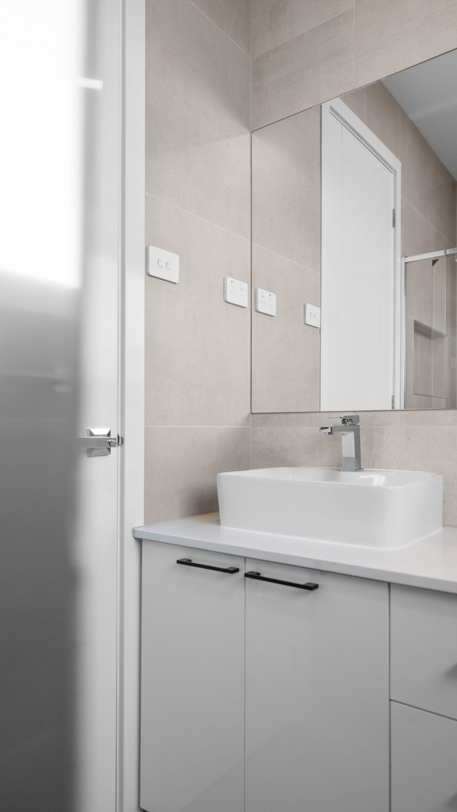
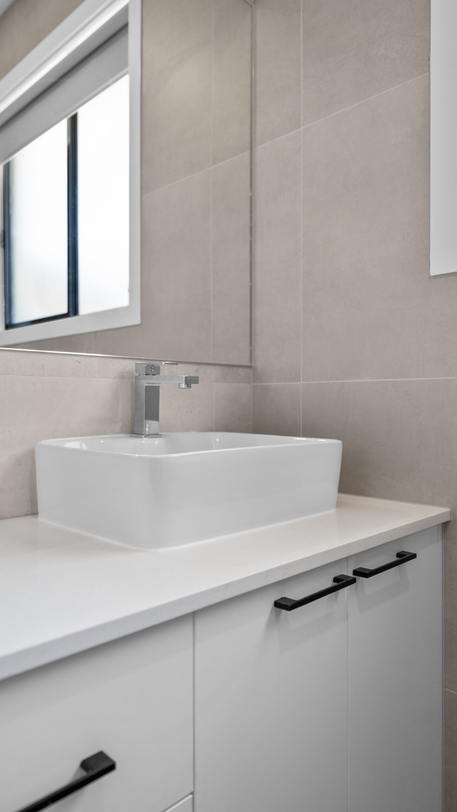
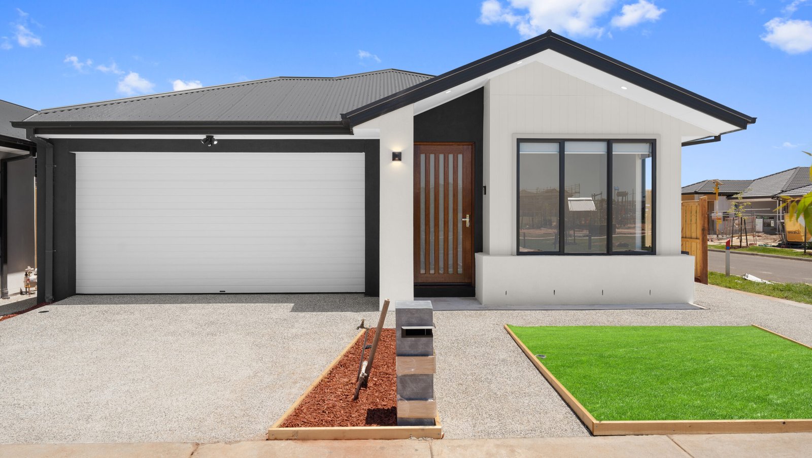
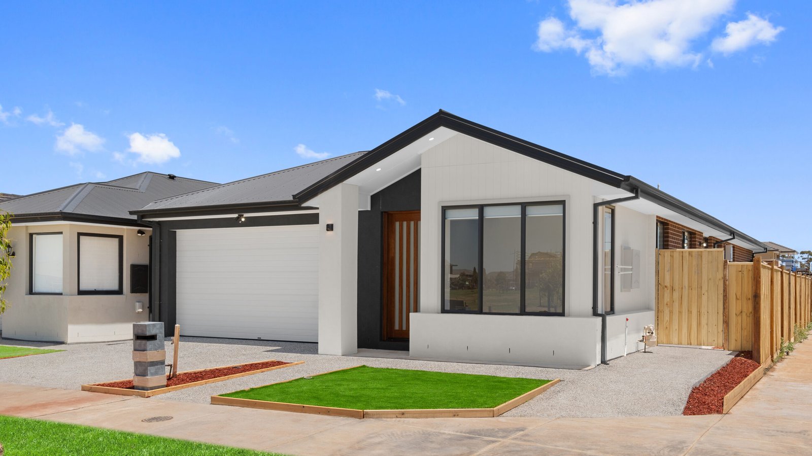
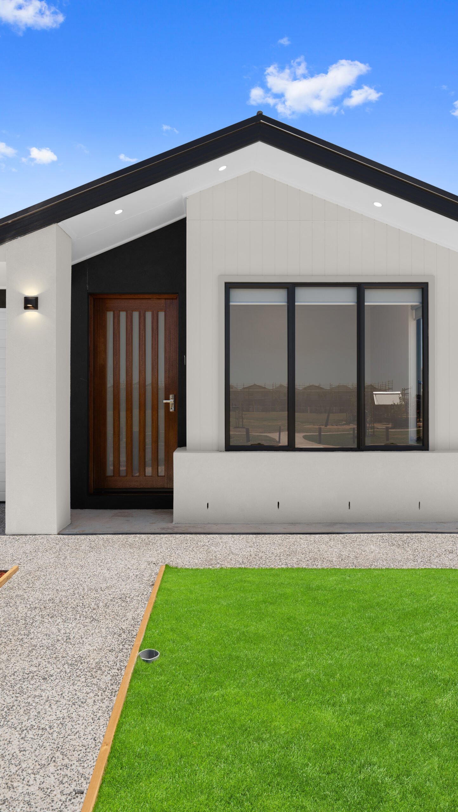
Shiloh combines crisp modern geometry with a calm, considered interior palette to produce a home that feels both elegant and practical. The master accommodation is generous and finished to a high standard, complete with a walk-in robe and a well-equipped ensuite designed for everyday luxury.
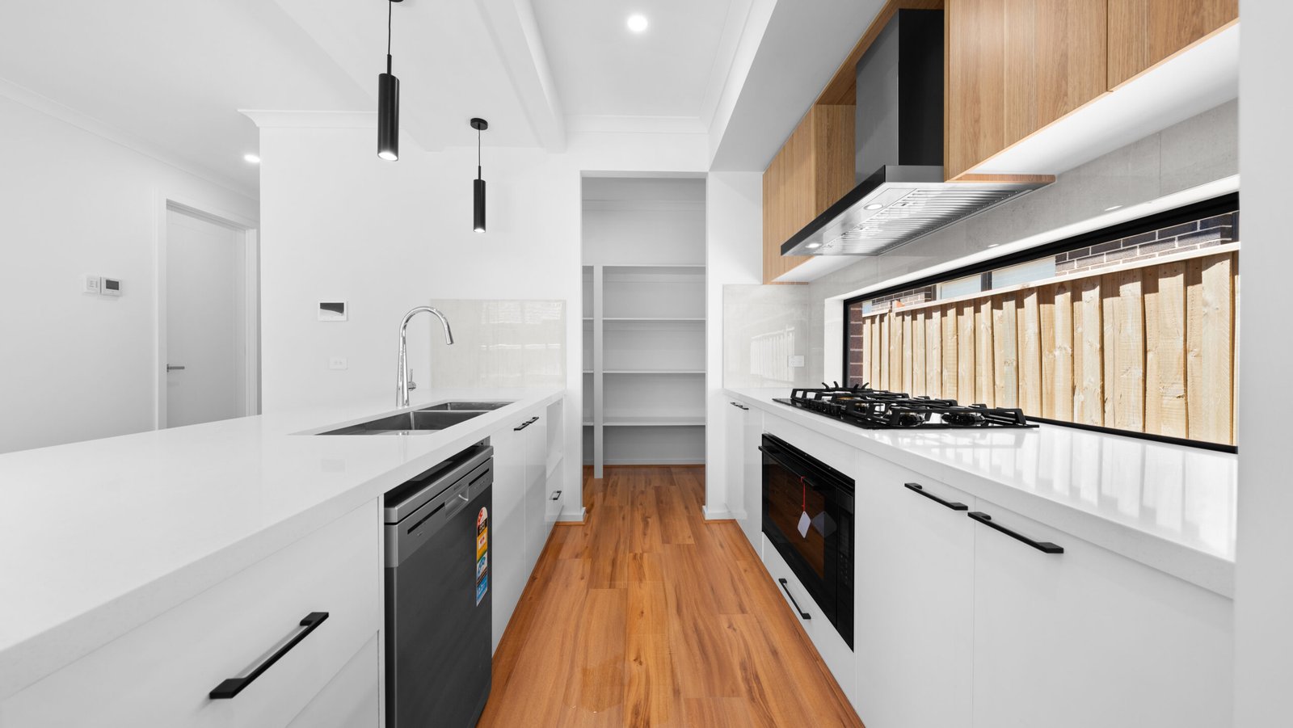
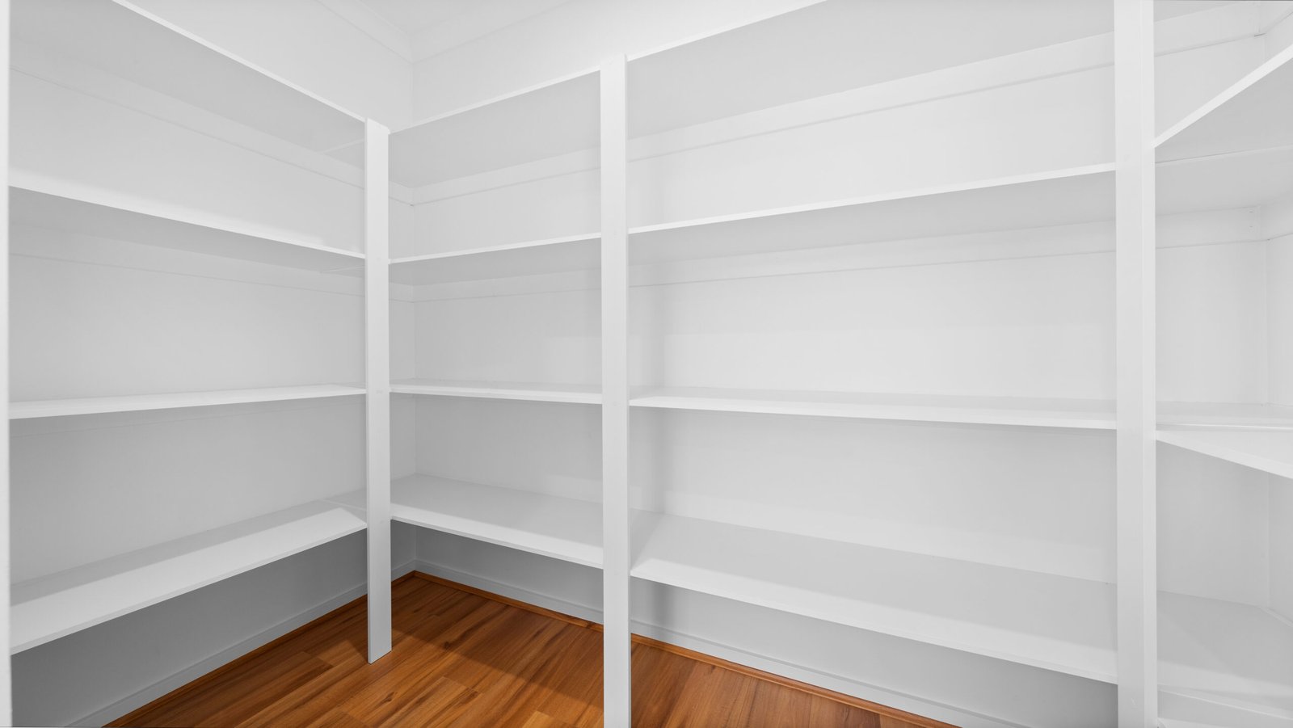
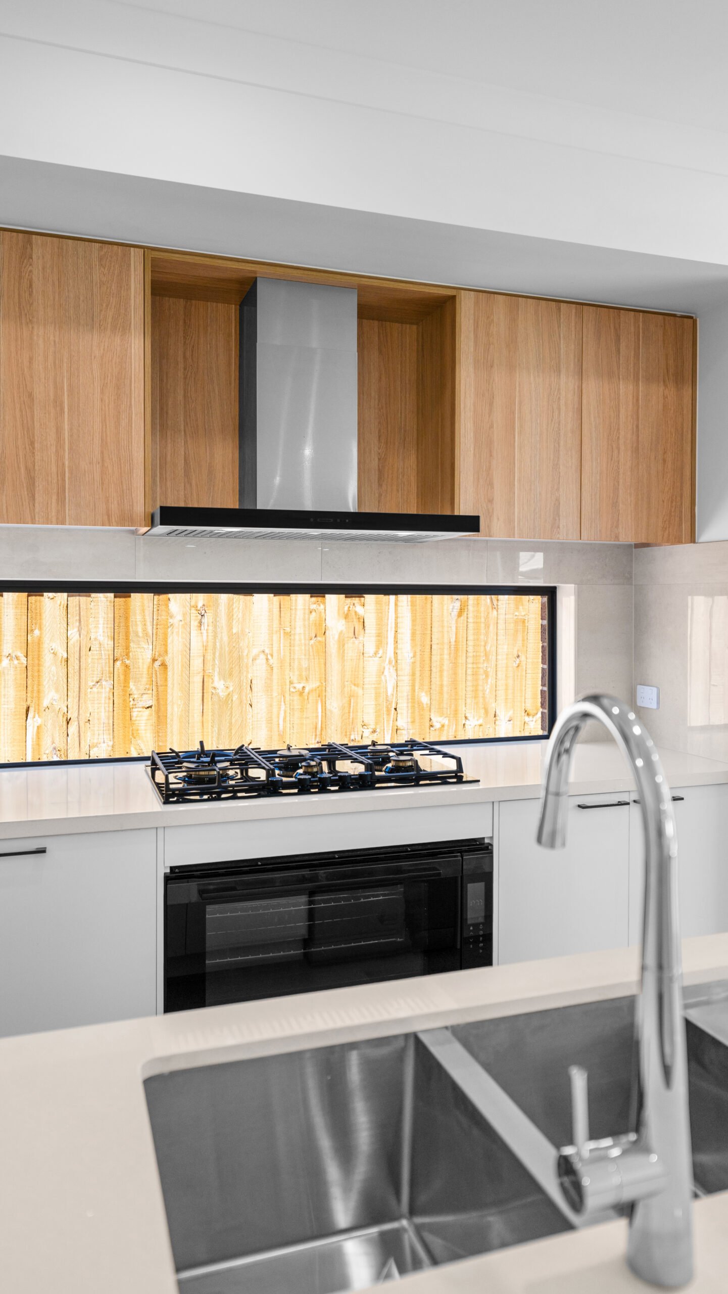
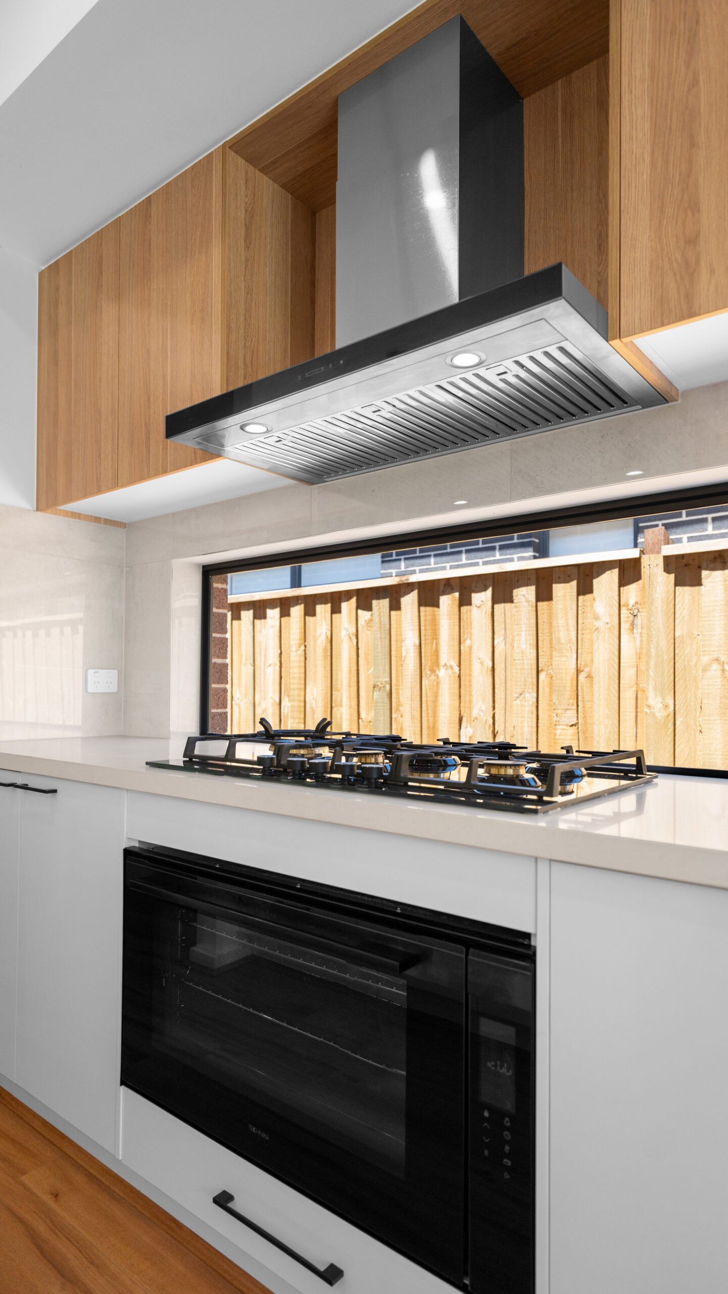
The kitchen is designed around a substantial island that supports casual dining and social cooking. Practical storage solutions, including a sizeable pantry and planned appliance space, help maintain an organised, clutter-free environment and support busy household rhythms.
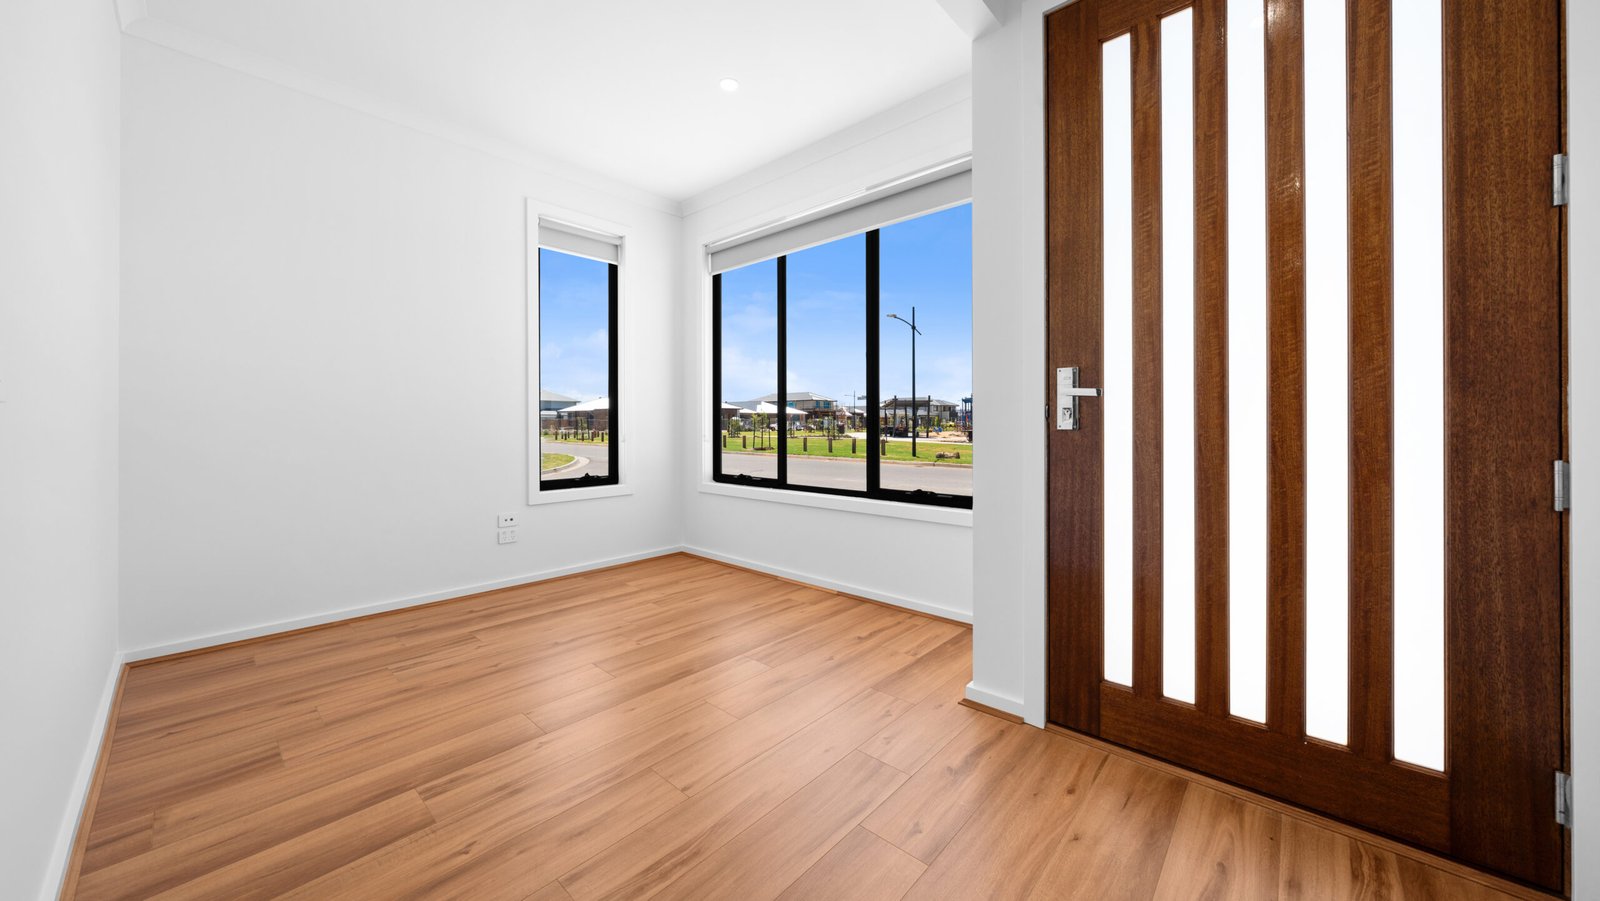
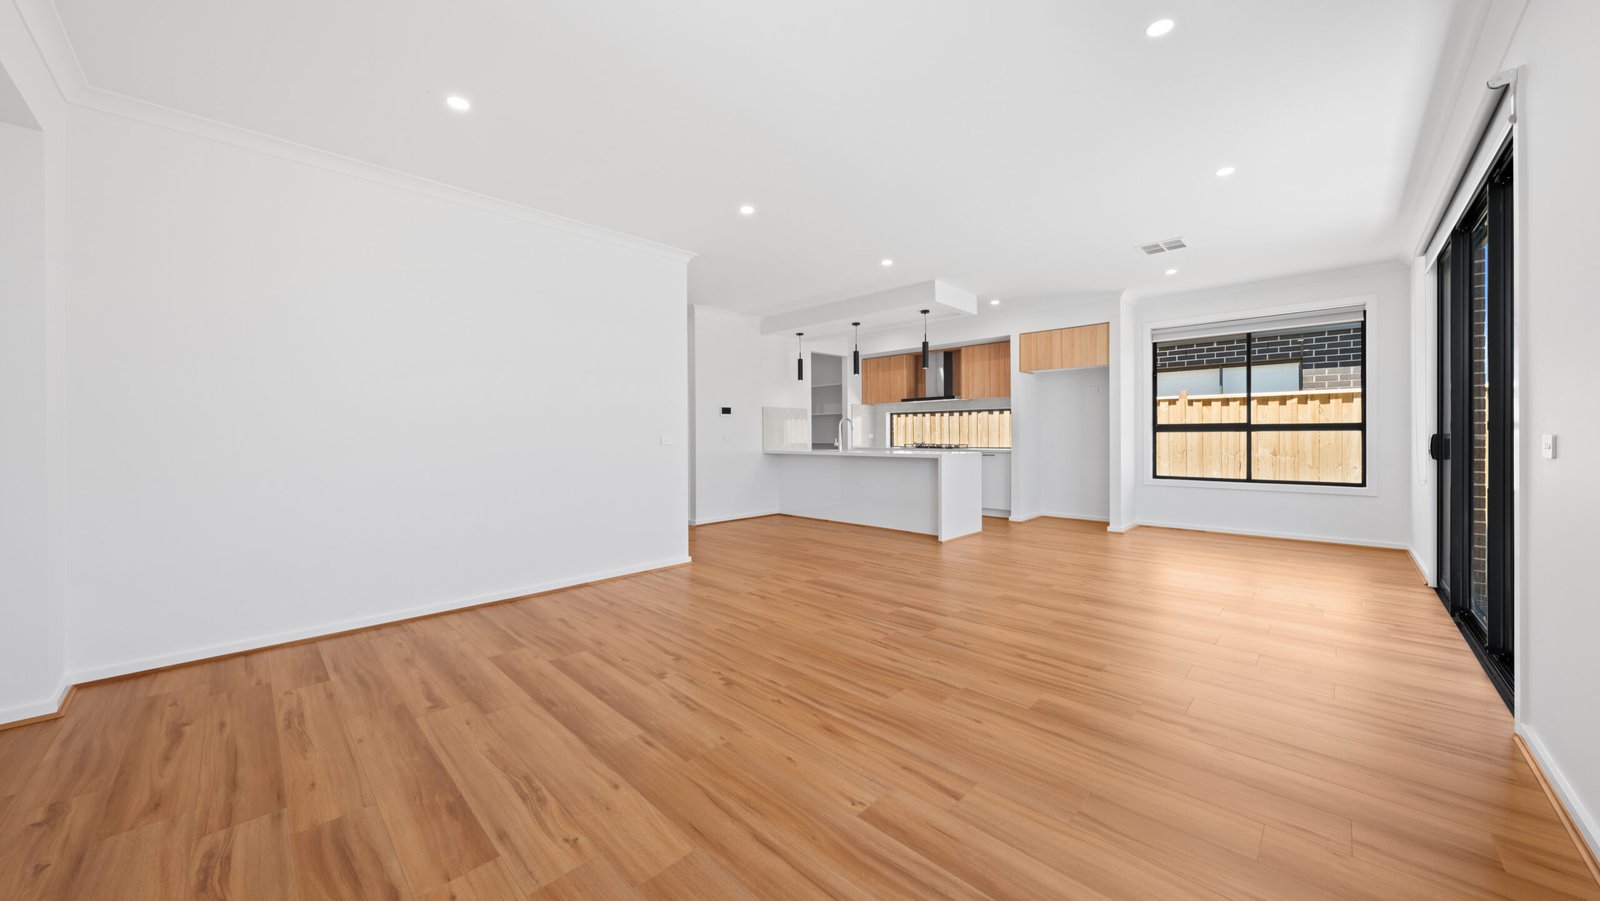
Living zones are conceived to be adaptable, extending outward to an integrated outdoor area that enhances entertaining possibilities and everyday leisure. Versatile additional rooms offer flexibility for a theatre, lounge, study or hobby space, responding to changing family needs.
Shiloh emphasises quality detailing and flexible planning so the home remains functional and stylish for years to come.





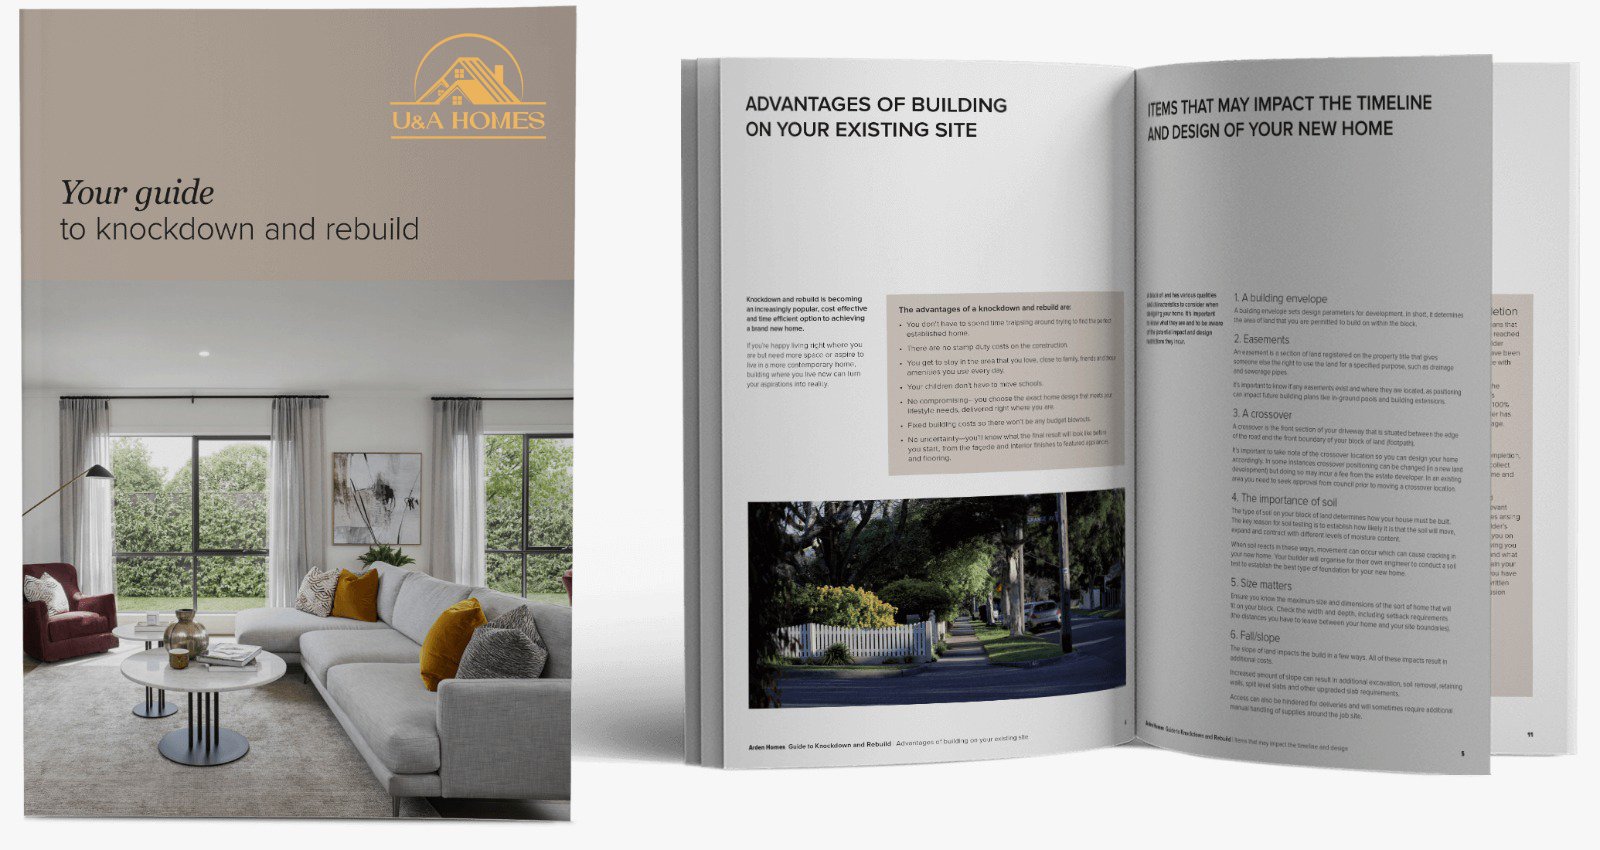
Download our free guide to the knockdown and rebuild process. This guide offers expert advice and will walk you through the step-by-step process of knocking down and rebuilding your new home.
“From the first consultation to the final handover, everything was seamless. The team truly understood what we wanted and delivered a home that exceeded our expectations.”
Read Their Story"We were impressed by the quality, transparency, and attention to detail throughout the entire process. Walking into our new home felt like a dream come true."
Read Their Story“The experience was stress-free and professional from start to finish. U&A Homes made building our first home an exciting and rewarding journey.”
Read Their Story